Heat pump ductwork: getting air to every room
Explore heat pump ductworkBPoint B: Can you keep your existing ducts?
Often, yes, but we measure before we say so. Heat pumps generally move more air than a furnace of similar output and deliver it cooler, so undersized returns, crushed flex runs and leaky joints show up as noise, weak rooms and high bills.
On the visit we measure static pressure and airflow, check return sizing and look for leaks in attics and crawlspaces. If the numbers work, your ducts stay; if not, our estimate names the specific changes.
We plan heat pump ductwork changes in DC, from a single added return to rerouted trunks, so new equipment gets the airflow it is rated on.
Read the ductwork pageAPoint A: Why is the top floor always hot?
A DC rowhouse stacks three or four floors on a narrow lot between party walls. The ducts usually start in the basement or end in an attic, so one floor sits far from the air handler and the top floor sits under a sun-baked roof.
That makes a hot top floor an airflow problem before an equipment problem. A dedicated upstairs return, balanced supplies, a second zone or a separate attic system can fix it, while a bigger outdoor unit generally does not.
Access drives the cost. Running a new trunk through plaster ceilings means openings and repairs, so our duct plan says which walls or closets it uses and who patches them.
Read the rowhouse guideDPoint D: Why does the house feel clammy?
Washington summers are humid as well as hot, and a heat pump only pulls moisture out while its coil runs cold long enough. An oversized unit cools fast, shuts off and leaves the air clammy, while variable-speed equipment running long at low speed tends to dry the house better.
Fan settings matter too. A slower fan in cooling, often sold as a dehumidify mode, pulls more water off the coil, and controls that respond to indoor humidity help in basements and lower floors.
Some damp is outside the heat pump's job: a wet basement wall, a leaky crawlspace or a bath fan venting into the attic. Those need their own fix, sometimes a dedicated dehumidifier.
Read the humidity guideWhat will the duct work cost?
We price ductwork from the site visit: access, length, materials and how much finished space has to be opened. A return added in a closet is a small line item, while a new trunk through plaster ceilings is a project of its own. We list each change separately from the equipment.
Air-handler replacement: when only the indoor unit needs replacing
Explore air-handler replacementCPoint C: Is only the indoor unit failing?
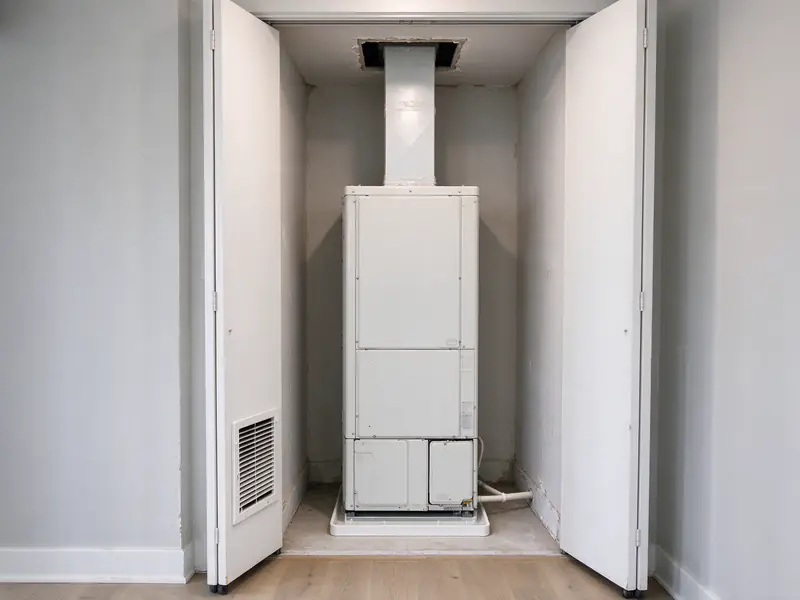
An air handler holds the blower, the indoor coil and usually the electric backup strips. Replacing it alone makes sense when your outdoor unit is newer and compatible, the blower motor or coil has failed, or a leaking cabinet threatens a finished ceiling under a rowhouse attic or closet.
We scope an air-handler replacement against your existing outdoor unit, because the new coil must match it and its refrigerant to keep rated efficiency and an AHRI-listed pairing. If the outdoor unit uses an older refrigerant, we often recommend replacing both together.
On the visit we check cabinet dimensions against the closet or attic hatch, return size, filter access and the drain route. A variable-speed blower can make the house more comfortable and quieter, but only when duct static pressure allows it.
Will your smart thermostat work with it?
A heat pump needs a thermostat that handles the reversing valve and staged backup heat. One set up for a furnace with central air may bring on the strips too early, skip the outdoor lockout or misread the reversing-valve terminal, and your electric bill shows it.
Some variable-speed systems use their own communicating controls that talk to the outdoor unit and blower. A generic smart thermostat can reduce them to simple on-off stages and give up the modulation you paid for, so we match the control to the pairing.
At startup we set and write down the auxiliary heat lockout, any dual-fuel changeover temperature and zoning dampers, so you know what normal operation looks like.
Read the controls guideWhat else we check around the cabinet
We look at the cabinet, return-air path and drain together. An attic air handler over a finished ceiling should have a secondary drain pan and float switch, and a closet unit needs a return large enough for the new blower. We list these separately from any wider ductwork job.