
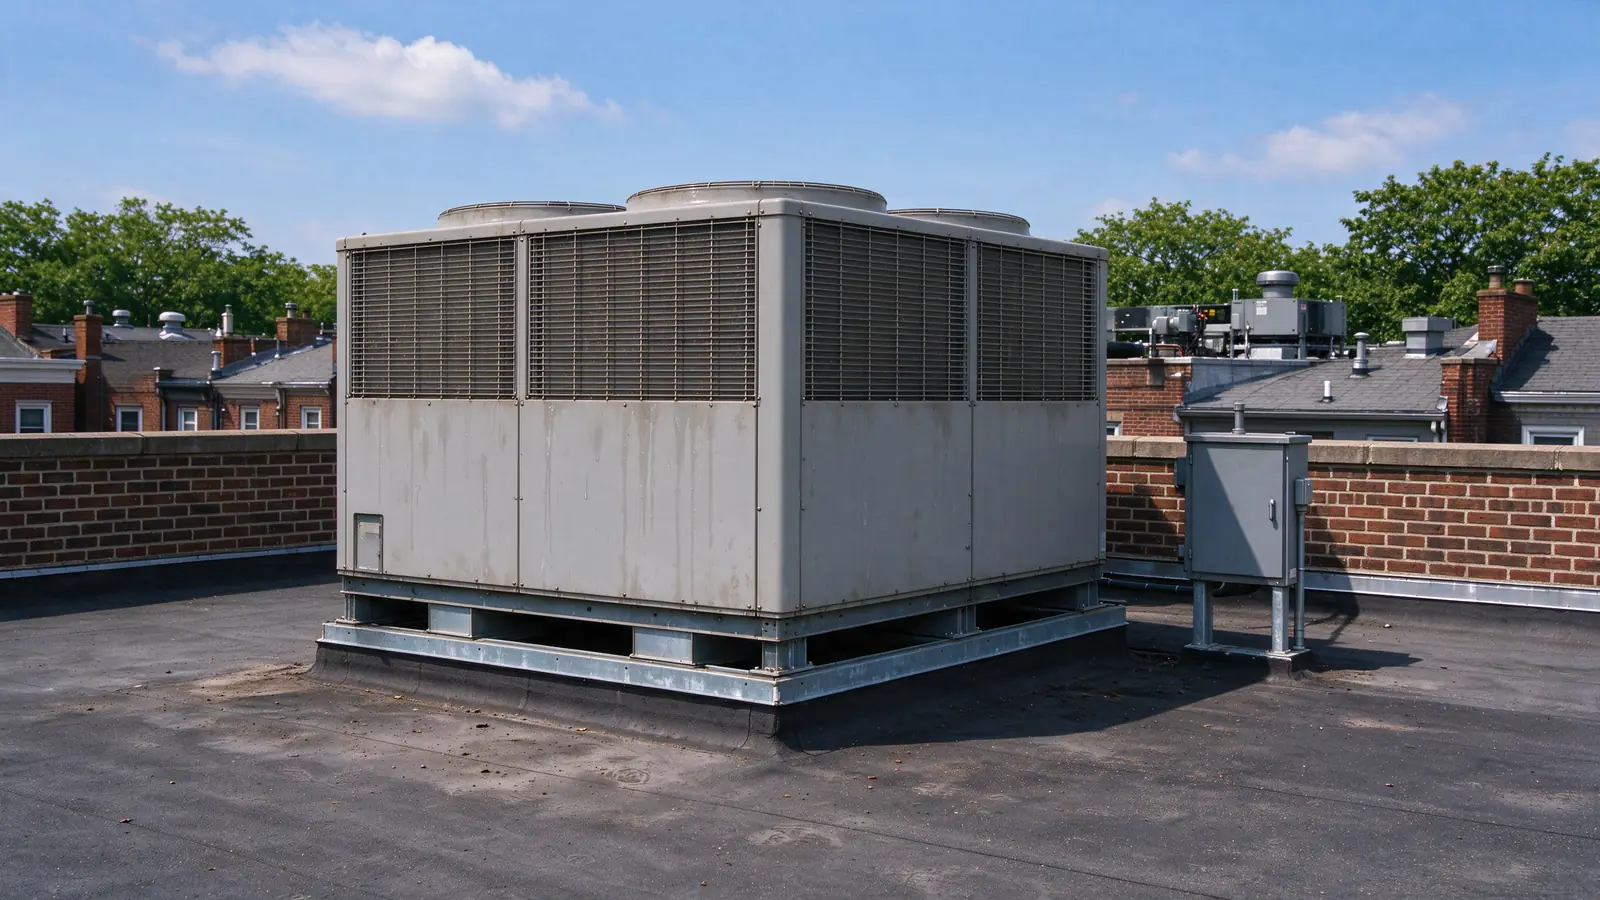
If your shop, office suite or clinic runs too warm by mid-afternoon or the rooftop unit is near the end, we start with how you use the space: who is in it, for how many hours, and how much outdoor air it takes in. At Perennial DC Heat Pumps we install commercial ducted air-source heat pumps in Washington, DC for small commercial spaces where that equipment fits. Our residential range on the cost guide does not apply here; we price each commercial job from its own site survey.
Is your system the kind we work on?
We handle ducted air-source heating and cooling: split systems and packaged rooftop heat pumps serving a defined space such as a shop, an office suite or a small clinic. We don’t take on VRF networks, chillers, geothermal systems, shared water-loop heat pumps or process cooling. An indoor unit labeled “heat pump” in an office tower is often a water-source unit on a building loop, which is a different system, and we tell you early if that’s what you have.
Who owns the equipment and what it serves comes first. A tenant’s unit may tie into ducts, controls or electrical gear the landlord controls. Our project assessment tool gives you a starting point before we look at the system. A clear boundary stops a self-contained replacement being compared with a proposal that quietly rebuilds the building’s mechanical plant.
What we need to know about your space
Commercial loads come from people, lighting, computers, kitchen or retail equipment and outdoor air, not only from walls and windows. A space that changes from storage to a busy salon can need far more cooling and ventilation at the same square footage, so the old unit’s nameplate says little about what you need now.
To start, we ask for operating hours, occupancy, any drawings, equipment model numbers and zones that run on different schedules. Commercial load methods differ from a house’s room-by-room calculation, but the rule in our sizing guide holds: capacity follows the calculated load, never a square-foot rule.
Does the new unit cover your ventilation too?
Replacing a heat pump does not by itself meet a commercial space’s ventilation requirement. Outdoor air, exhaust from restrooms or kitchens, filtration and building pressure can involve separate equipment and controls. Our estimate says which of these we change, which we keep and which we leave alone.
Outdoor air is a heat load as well. In a humid DC summer, ventilation air brings in a large moisture load the cooling coil has to remove. Our humidity guide explains why temperature and moisture control are separate jobs. Ventilation quantities come from the applicable code and a design professional for your actual use, not from a generic figure.
Roofs, alleys and keeping your business open
Rooftop units need a crane or lift, a structural check of the curb and roof, and penetrations that stay watertight. Ground-level units on DC commercial corridors may sit in alleys or near public space, and equipment placed in public space needs a DDOT public space permit. Delivery windows, freight elevators and shared corridors shape the schedule.
If you stay open during the work, we plan the interruptions with you, along with protecting stock or work areas and any temporary cooling. We don’t promise uninterrupted operation or a fixed duration before the scope is agreed. A realistic access and lift plan often moves the price more than a difference in rated efficiency.
Ready to define the work for your property?
Get a commercial heat pumps estimatePower, controls and who signs off
Commercial equipment often runs on three-phase power with its own disconnect, and a circuit sized for an older unit may not match a new one. Building automation adds a layer: a thermostat swap is not the same as tying schedules, sensors and alarms into an existing control network.
We line up the DOB permits for the mechanical and electrical work, sized to the equipment; in a historic district, visible exterior changes also go through Historic Preservation Office review. Leases often give maintenance to the tenant and alterations to the landlord, so we ask for written authority before we order anything. Our electrical guide gives background but does not replace a commercial electrical design.
Replace it as is, or change the system?
A replacement keeps a distribution and control setup that still fits the space. A system change makes sense when your occupancy, load, ventilation or zoning has moved on. To compare the two, we write down which spaces are served and when.
A lower bid may keep parts a broader bid renews, or skip work a changed use requires. Our quote checklist adapts well to listing commercial responsibilities and exclusions side by side. Savings depend on operating hours, controls and your commercial tariff, so a single efficiency rating does not prove them.
How we price commercial work
We price commercial work from the site survey and put it in your written estimate. What moves it: equipment capacity and type, crane or lift access, roof and structural work, three-phase electrical changes, ventilation scope, controls integration, after-hours labor in occupied space, and permits and approvals. Local labor is a real input too: Washington-area HVAC wages run above the national average, as our cost guide shows from BLS data.
Our cost estimator sends commercial and shared-system requests straight to scope review rather than showing the residential range. DCSEU’s residential rebates cover buildings with up to four units, so a commercial project looks to DCSEU’s commercial programs instead. The cost guide explains why the scope boundary matters for price.
What you get at handover
We check each operating mode, airflow, outdoor air settings, schedules and any building automation points, and we name a date for checks that need the opposite season or full occupancy. Your estimate says who completes them.
You get model and serial records, manuals, schedules, filter sizes and locations, alarm meanings and the manufacturer’s warranty terms, which matters where landlord and tenant duties differ. To request a commercial estimate, tell us the property use, the current system, the ownership contact and any access limits. Our services overview shows whether the work fits our ducted air-source offer, and our heat pump sizing guide explains the load principle behind it.
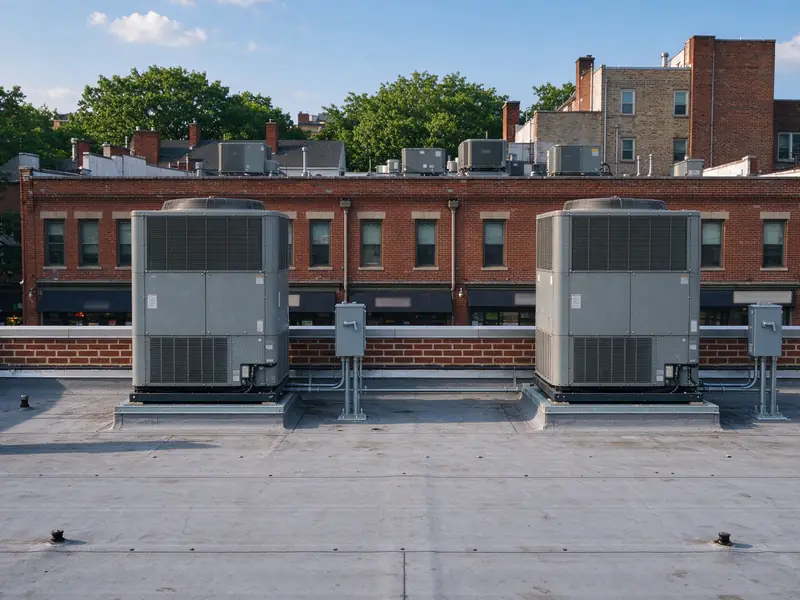
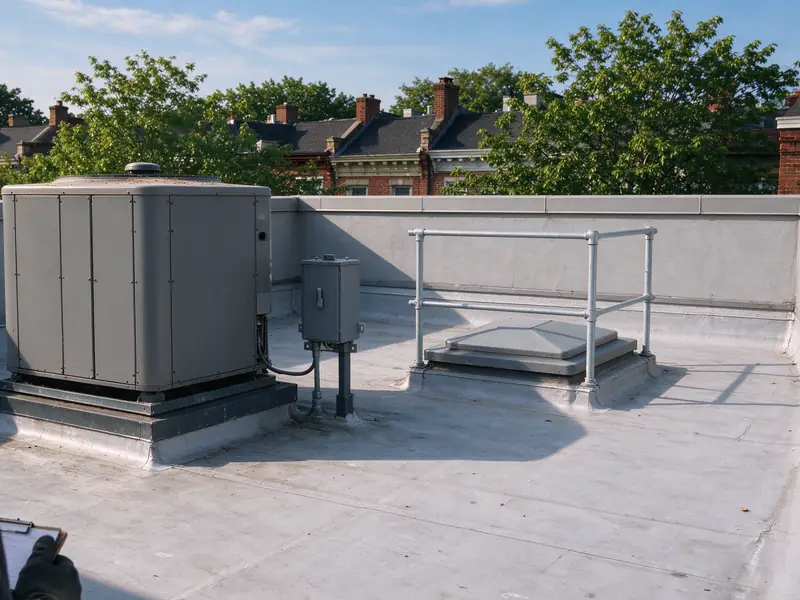
What this work looks like
Questions before you decide
What defines the commercial ducted air-source offer here?
We handle ducted split systems and packaged rooftop heat pumps serving a defined commercial space. Other systems labeled as heat pumps are not automatically part of what we do.
Are VRF and shared water-loop projects included by default?
No. VRF, chillers, geothermal and water-loop heat pumps are outside what we offer. Many office-tower units marked heat pump are water-source units on a building loop, and we tell you early if yours is one.
Can house floor-area rules size a commercial heat-pump project?
No. Occupancy, equipment, operating hours and outdoor air drive commercial loads, so two spaces of the same size can need very different capacity. We size from how you use the space.
Does equipment replacement settle commercial ventilation requirements?
No. Outdoor air, exhaust and filtration may involve separate equipment. The applicable code and a design professional set the requirement for your actual use, and our estimate says which parts we change.
Who can authorize changes to equipment in leased premises?
Your lease decides. Many leases give tenants the maintenance duty and keep alterations with the landlord, so we ask for written authority before we order equipment.
What additional questions can a rooftop location create?
Crane or lift access, the curb and roof structure, watertight penetrations and safe service access. Our estimate names who handles each, and each can move the price.
Can existing building controls be assumed reusable?
Only if the new equipment supports the same interfaces. Tying schedules, sensors and alarms into a building automation system is separate work from a thermostat swap, and we price it separately.
Is uninterrupted business operation promised during installation?
No. We plan interruptions, temporary cooling and work hours with you and your building management as part of the project scope.
Which price range applies to commercial equipment work?
Our residential range does not apply. We price commercial work from the site survey and put it in your written estimate; capacity, access, electrical, ventilation and controls move it most.
What should a commercial operator receive at handover?
Model and serial records, manuals, schedules, filter sizes, alarm meanings, the manufacturer's warranty terms and a dated plan for any seasonal checks still to finish.